
1221 Scoville Avenue Berwyn, IL 60402
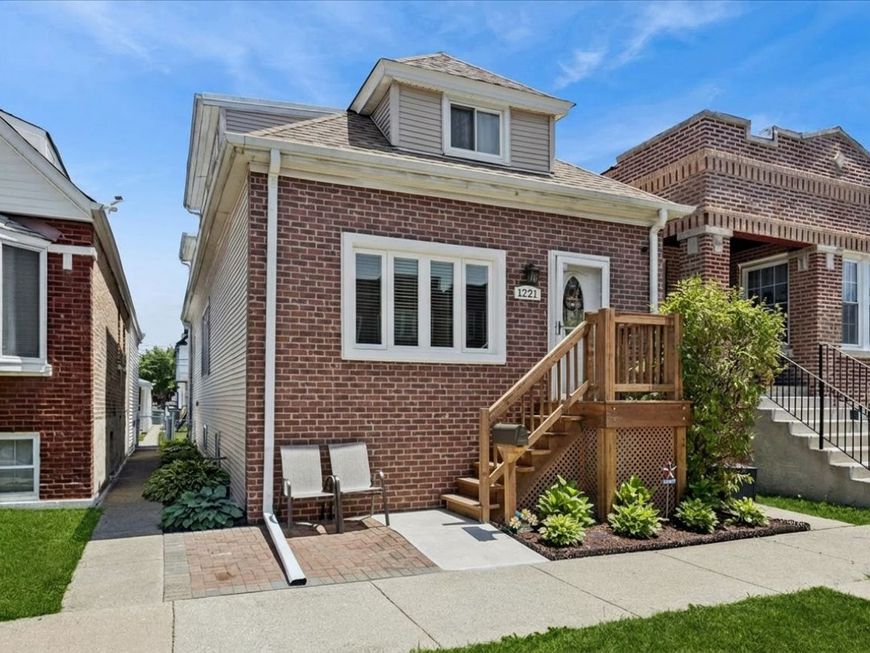
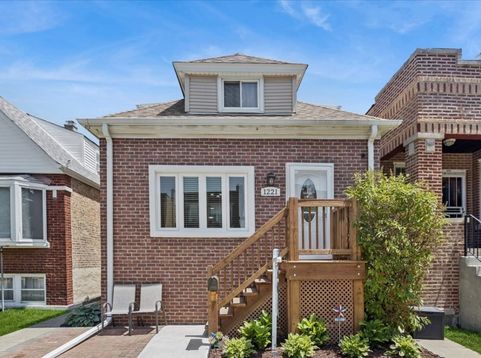
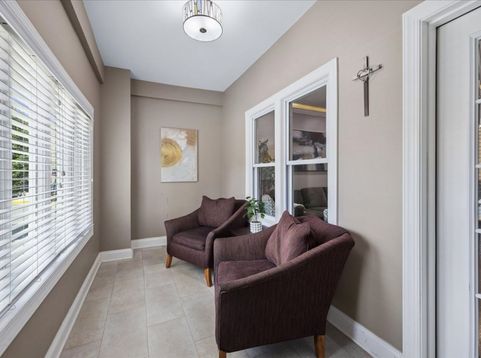
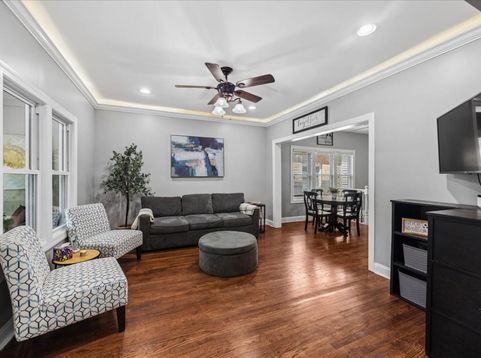
Berwyn living at its best! Ideally located near shopping, dining, parks, and everyday conveniences, yet tucked away on a quiet cul-de-sac that truly feels like home. This well-cared for bungalow has been thoroughly updated from top to bottom. Major updates include a new energy efficient furnace and A/C (2025), new kitchen flooring and lighting (2026), new enclosed front porch and foyer flooring (2026), whole-house insulation (2024), updated electrical, and a new electric dryer (2026). Fresh exterior enhancements include new front windows, new front deck with concrete slab, and new rear deck (2026). Simply move in and enjoy all the recent improvements. Inside, the open floor plan connects a welcoming living room, dining area, and kitchen featuring granite countertops and newer appliances (2024). The main level also includes a versatile 3rd bedroom, ideal for guests or a home office, and a beautiful stone bathroom with a Jacuzzi tub. Upstairs, you'll find a spacious primary bedroom with a large walk-in closet, a generously sized second bedroom, and a convenient half bath. Bamboo and hardwood flooring runs throughout the home, adding warmth and character. The expansive finished basement offers an additional living/dining space and a flex area for an office or home gym. It also offers exceptional peace of mind with a drain tile system, sump pump, ejector pit, and backflow valve already in place. Enjoy your morning coffee in the enclosed front sunporch or entertain friends and family on the new backyard deck. With its extensive updates, flexible layout, and unbeatable location, this home is truly move-in ready.

Baird & Warner Monica Klinke 708.612.3031 Email
Upcoming Open Houses
Property Details
Amenities
Feature Descriptions
Room Information
Schools
Disclaimer: The accuracy of all information regardless of source, including but not limited to square footage and lot size, is deemed reliable but not guaranteed nor warranted and should be personally verified through personal inspection by and/or with the appropriate professionals.
Location
See details and scored characteristics about this location.


Select a format below, new window will open and will prompt you to print.


AWARD WINNING SERVICES

GLOBAL REACH & HOME INSURANCE



WEBSITE AWARDS


Market Report
Sign up today to stay updated on what’s happening in your local real estate market.

Login to my Baird & Warner account
THANK YOU FOR
YOUR INTEREST!
Add to Calendar
Registration Successful
You are now registered to view virtual open houses for the listings.